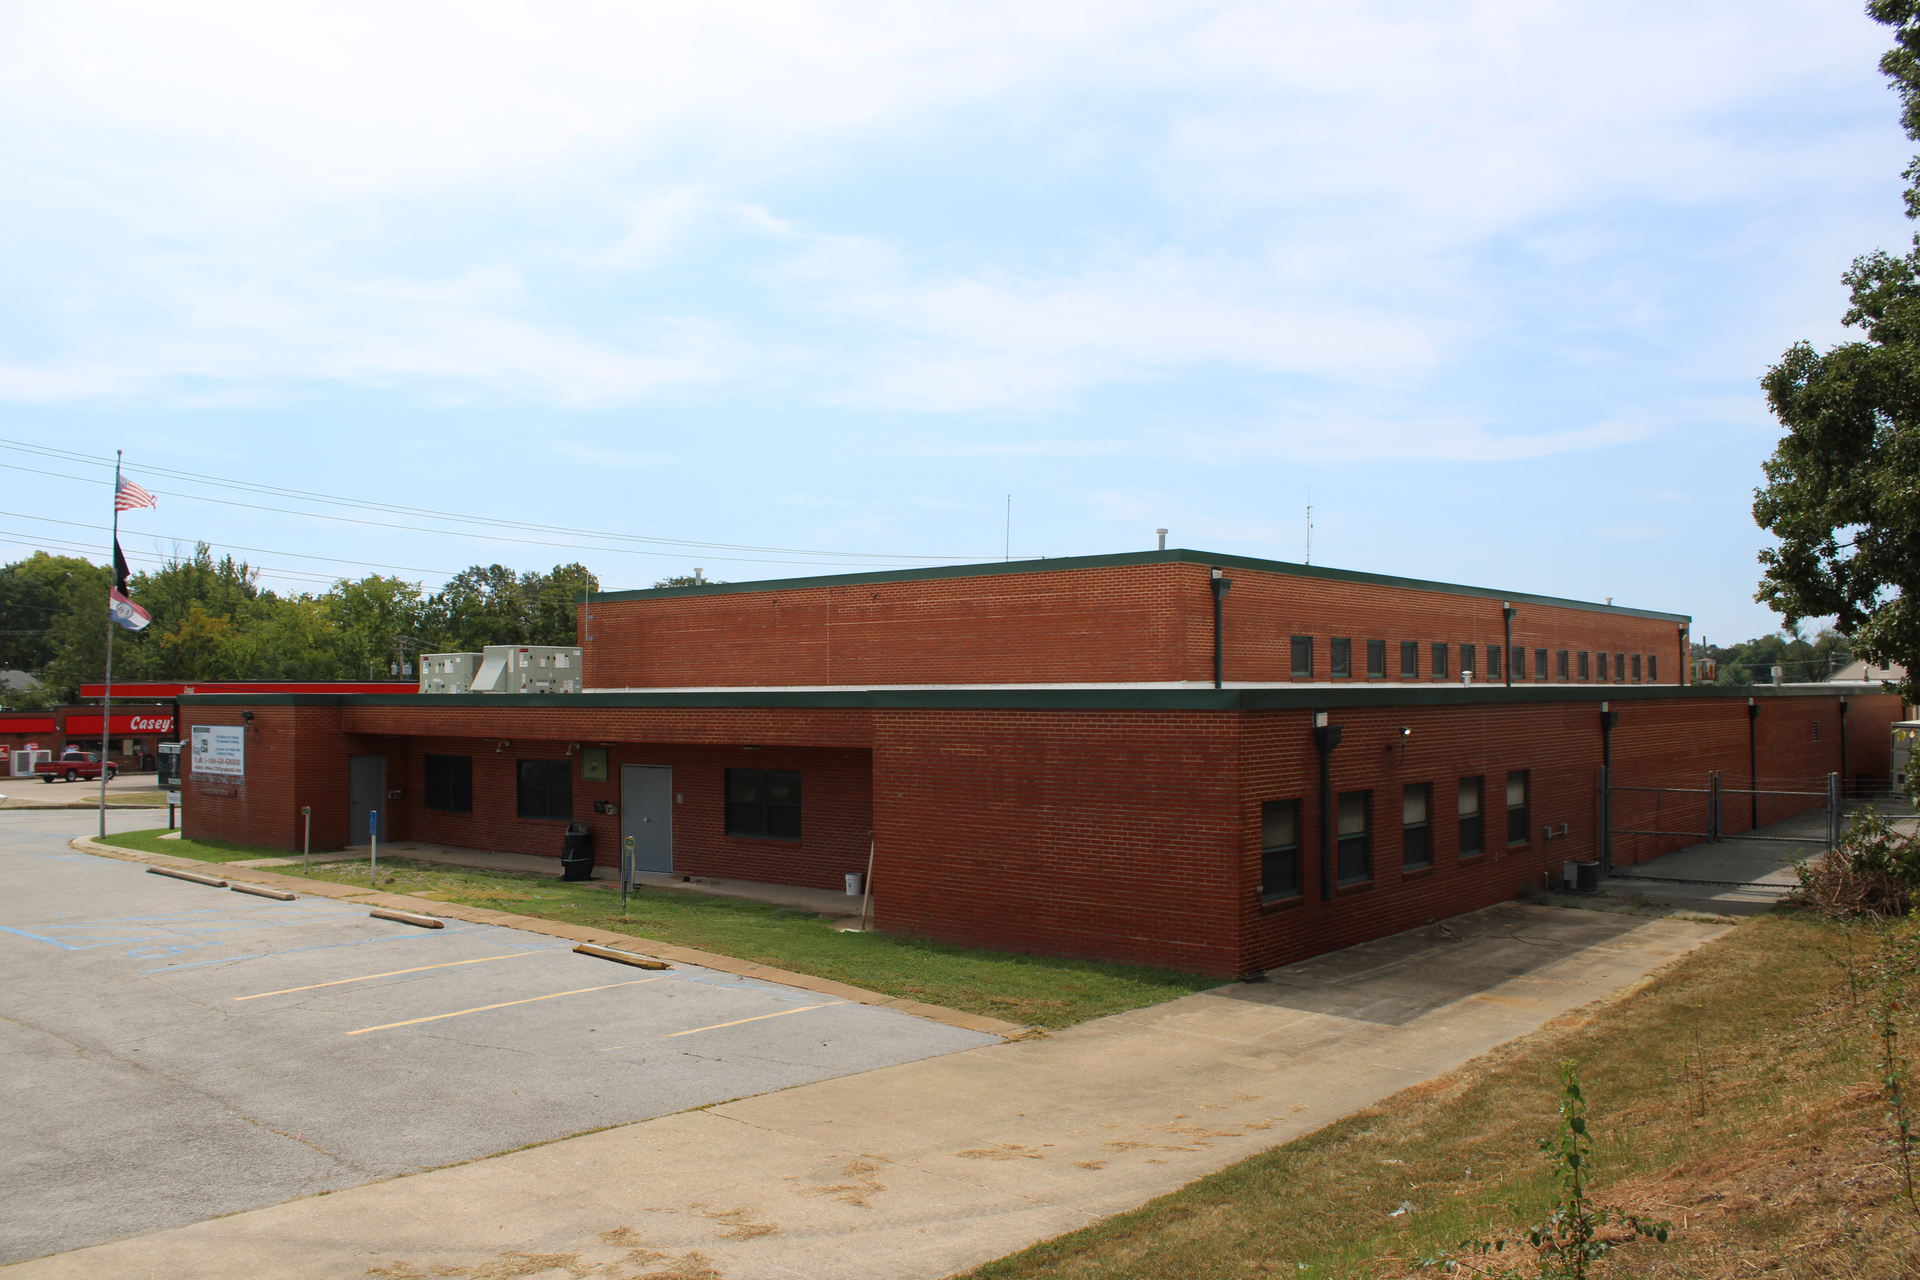
The St. Clair Readiness Center Renovation revitalizes a historic 18,064-square-foot community facility through comprehensive infrastructure, building system, and interior upgrades. Designed to improve functionality, efficiency, and long-term performance, the project preserves a longstanding civic asset while modernizing the space to meet current accessibility, energy, and operational standards.
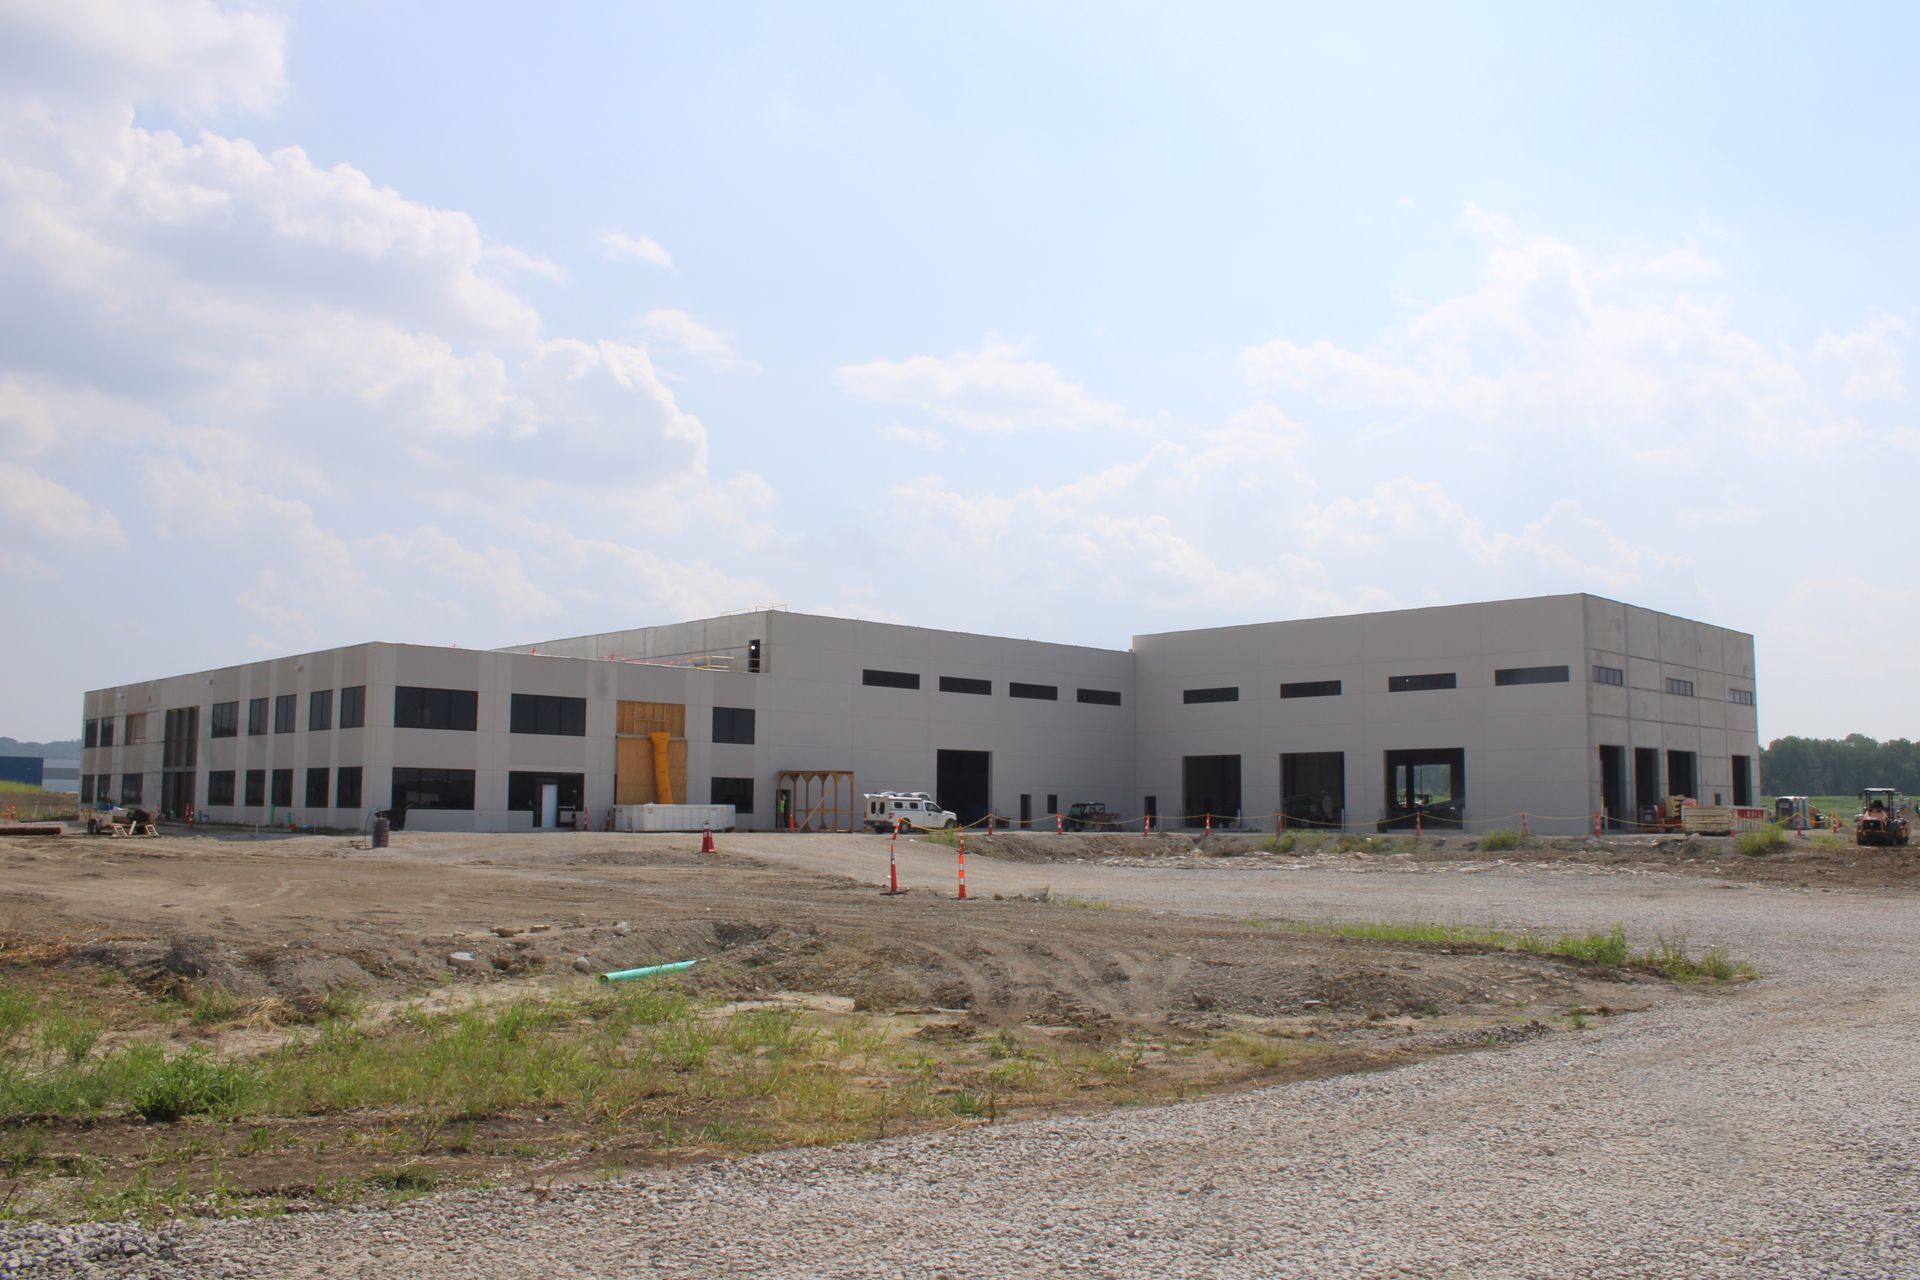
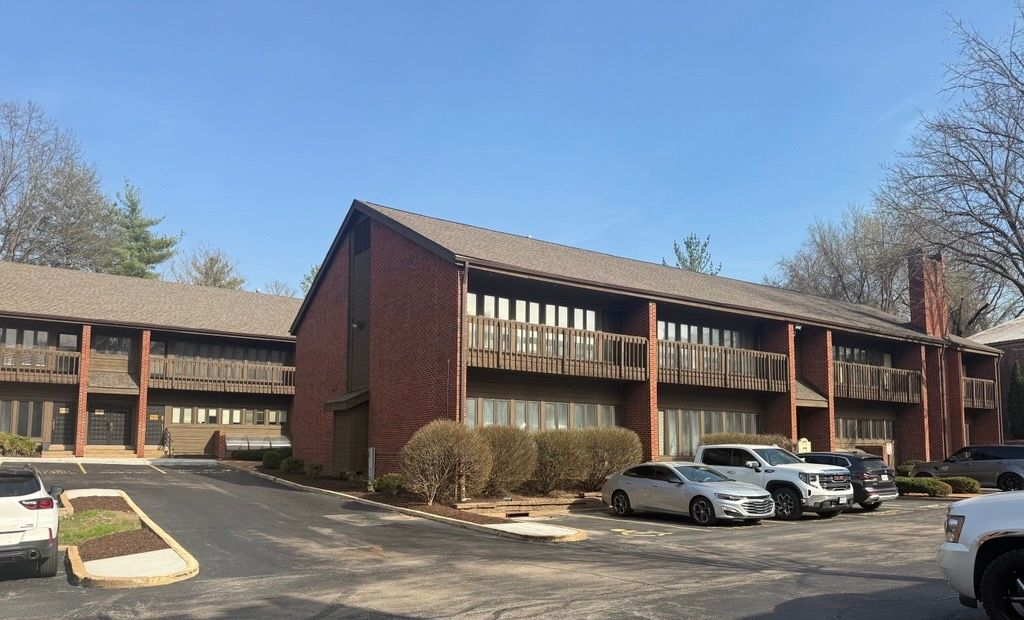
Vestal is providing design services for McCarthy’s new St. Louis Solutions Center in Maryland Heights, Missouri. The facility includes administrative office space, a maintenance equipment shop, warehouse space and areas for team training. The flexible facility is designed to support equipment management, logistics, workforce development and future expansion.
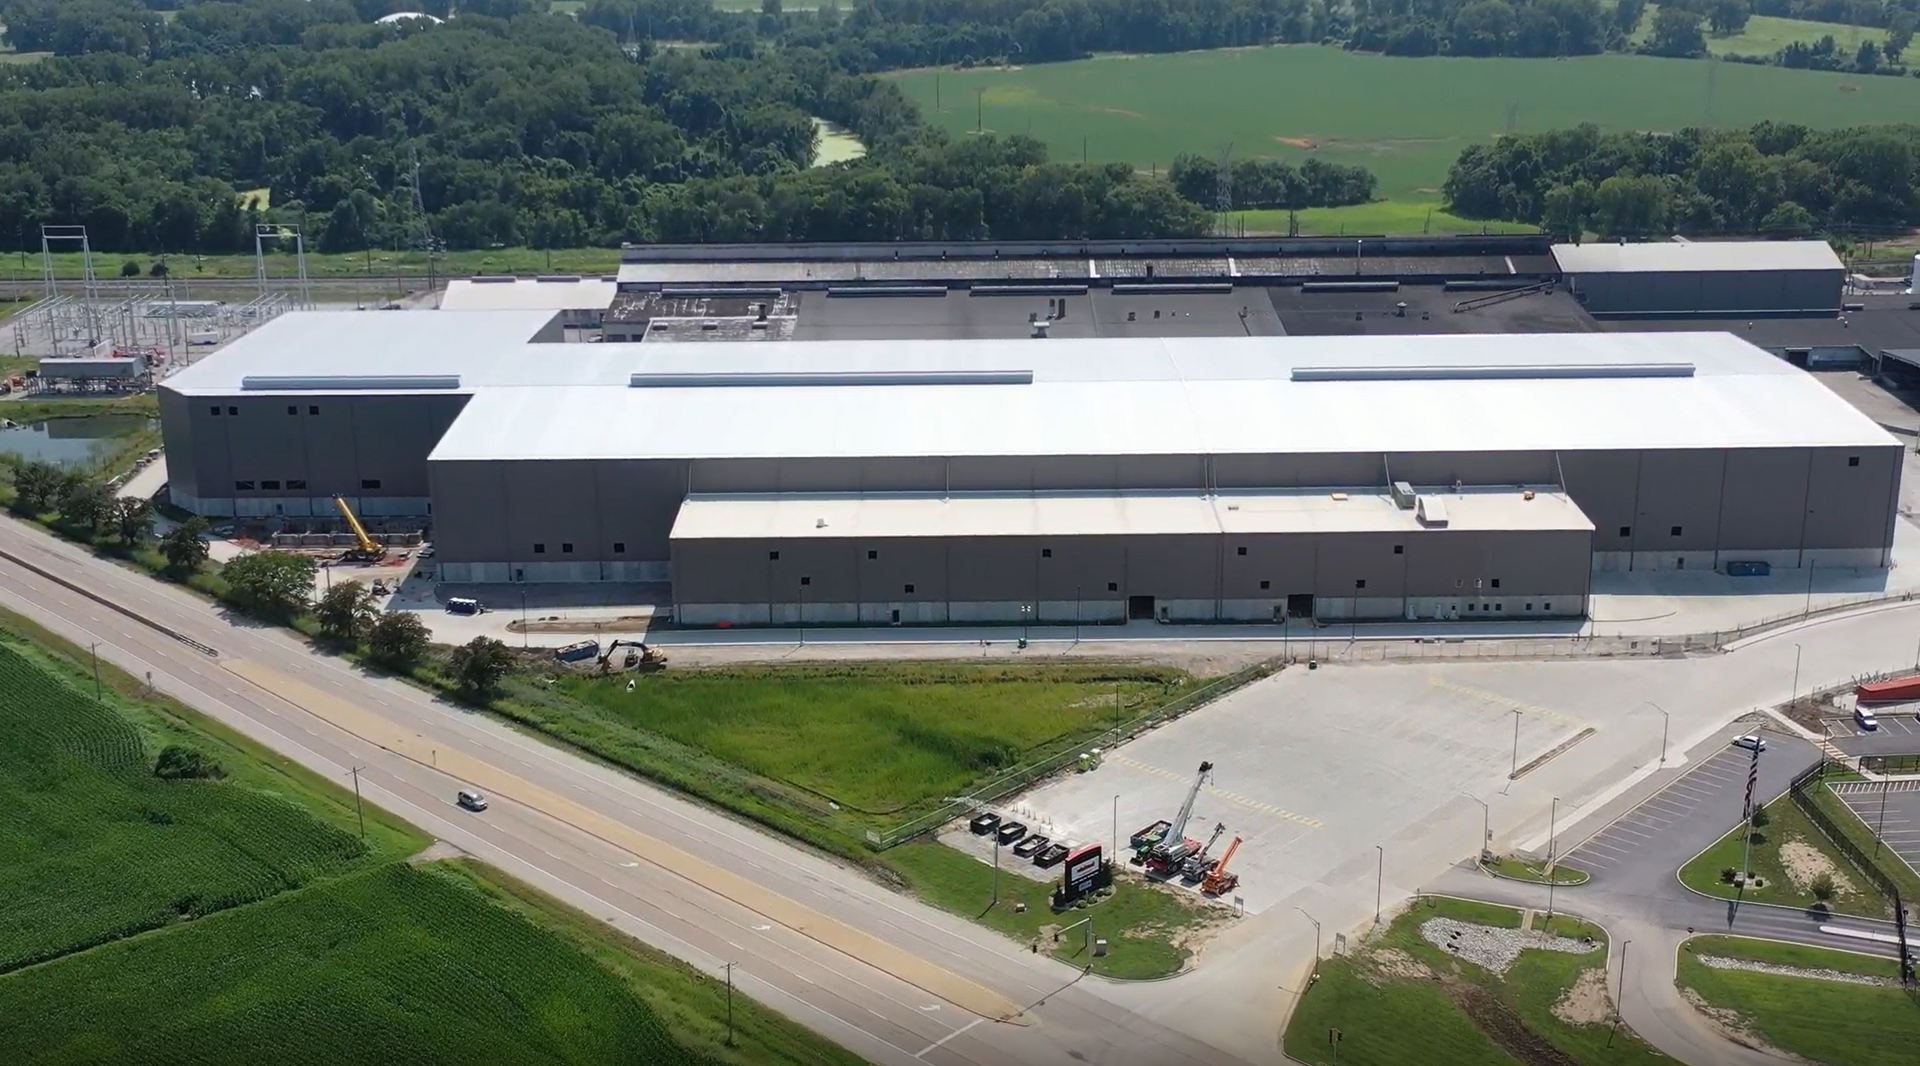
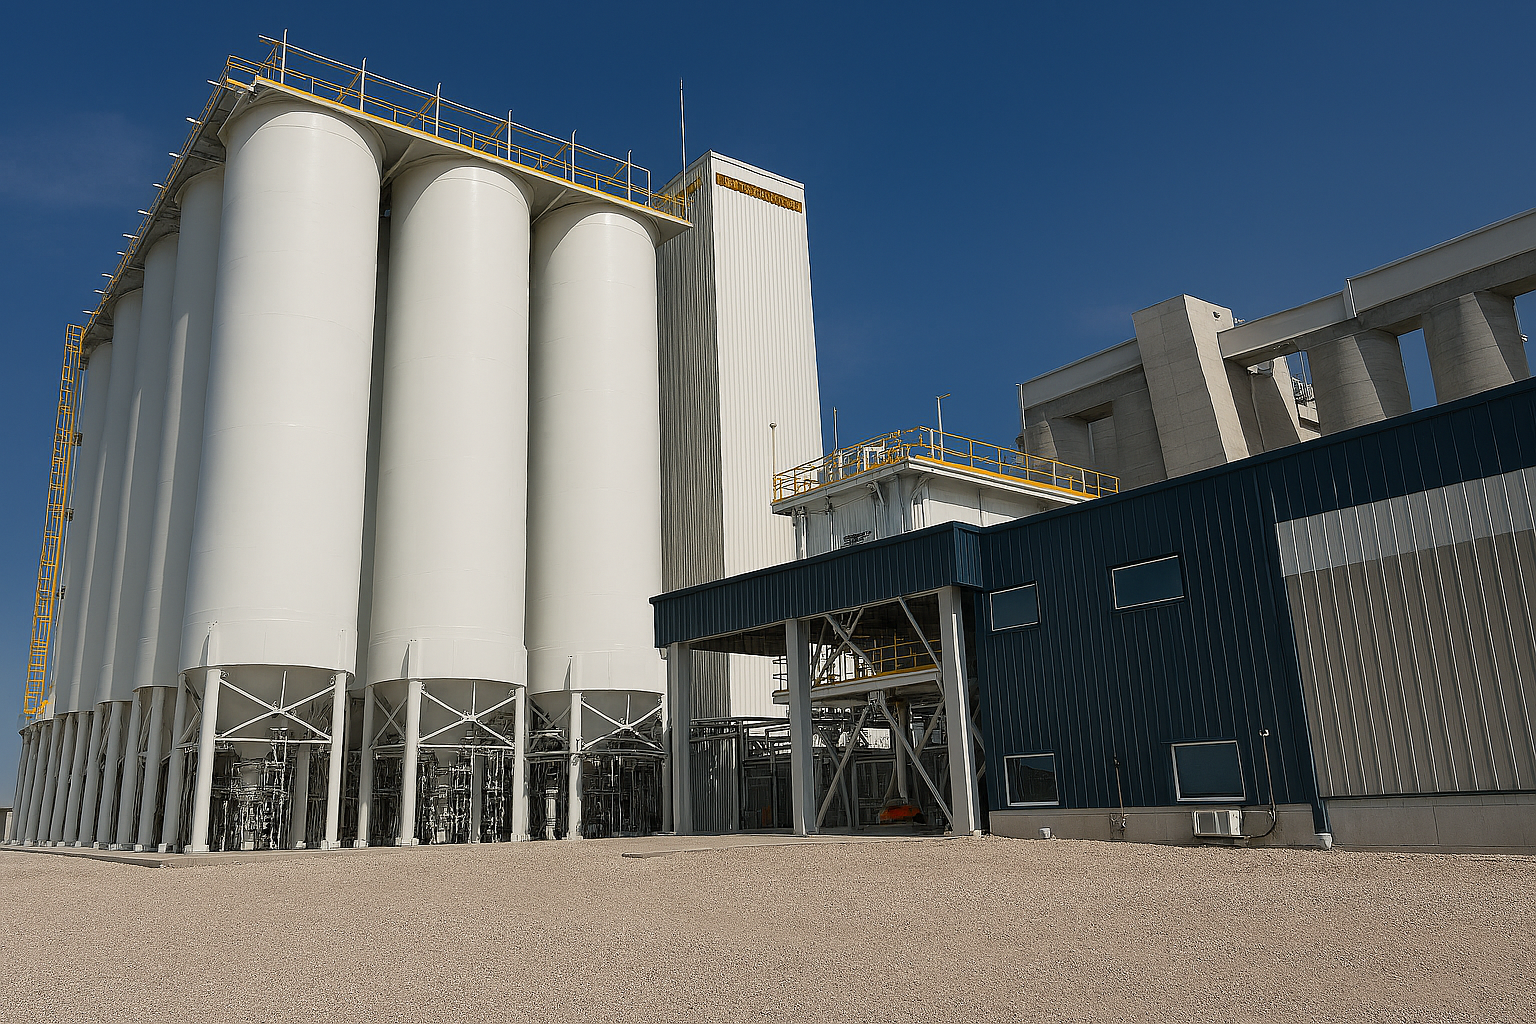
Approximately 400,000 SF heavy hot rolling mill for copper and brass. Managed design services for the shell, core, large process utilities, and extensive site civil improvements — coordinating structural engineering for heavy crane and process loading with classified electrical and large-bore piping systems.
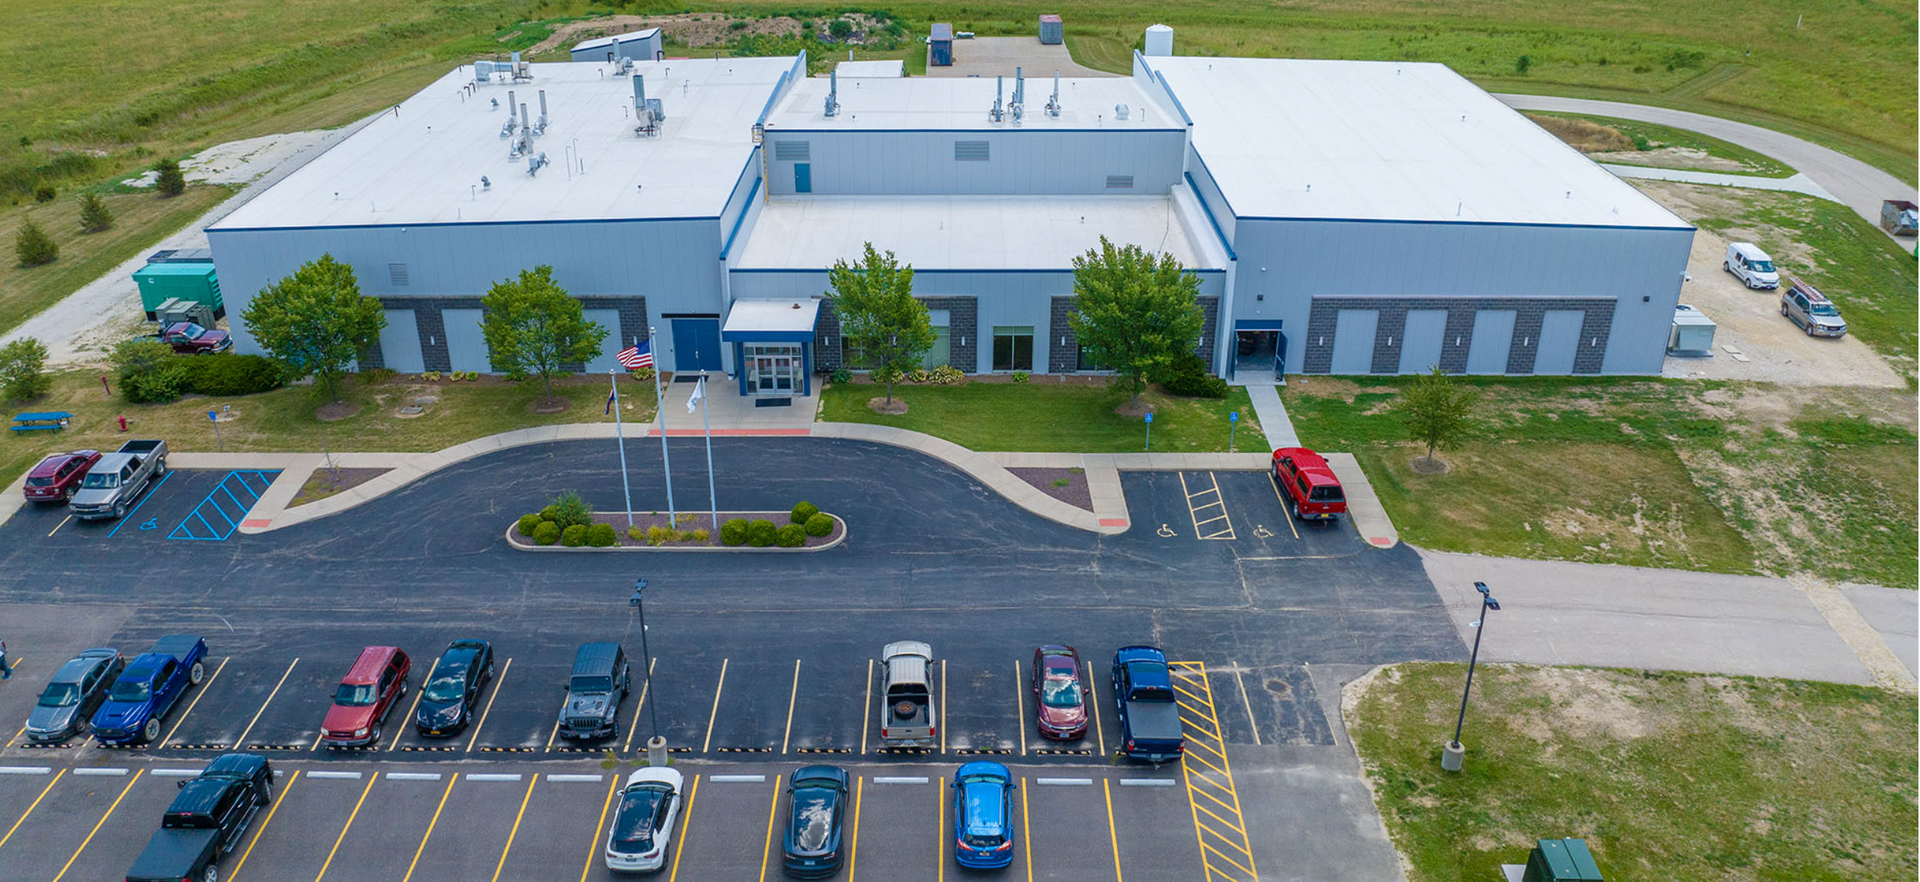
Vestal partnered with Brewer Science to design and deliver a high-performance manufacturing facility in Vichy, Missouri, supporting the production of advanced materials used in microelectronic applications. The facility combines manufacturing, laboratory, warehouse, and office spaces within a highly controlled environment designed for precision operations and long-term scalability.
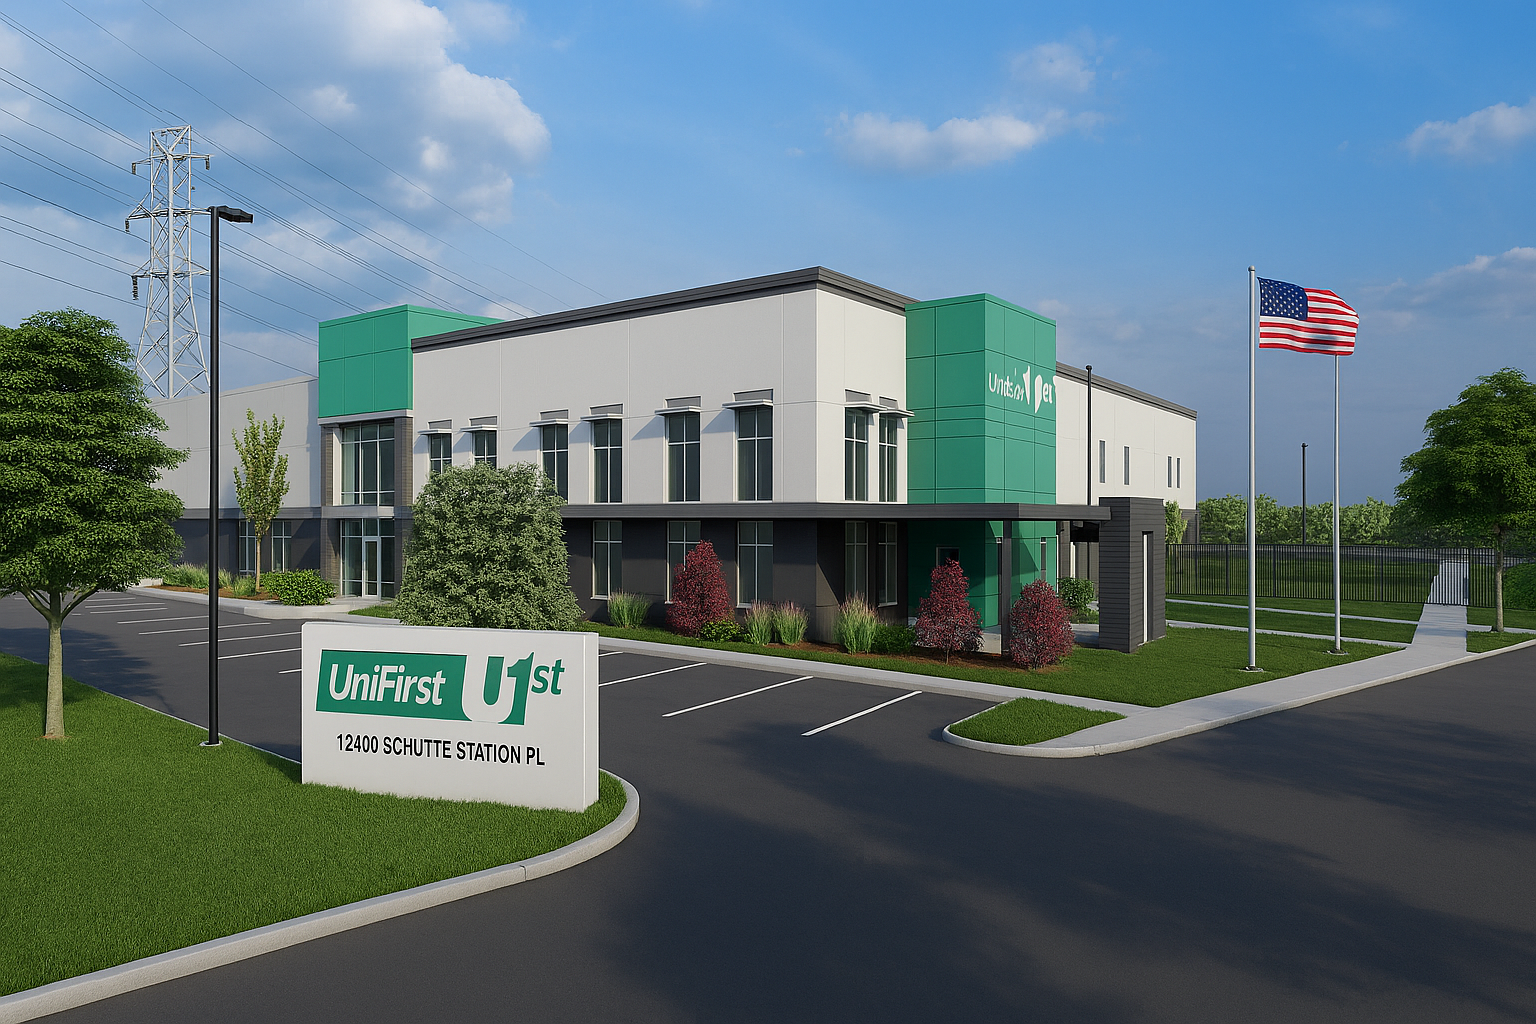
UniFirst partnered with Vestal to develop a 56,500-square-foot industrial laundry facility designed to support high-volume garment processing operations. Delivered through a design-build approach, the facility integrates advanced washing, drying, conveying, and sorting systems with office, welfare, and support spaces to create an efficient and streamlined operation.

TG Missouri partnered with Vestal to deliver a two-phase expansion to its active automotive manufacturing facility. The project added new manufacturing and storage space while integrating complex industrial systems designed to support increased production capacity and long-term operational growth.
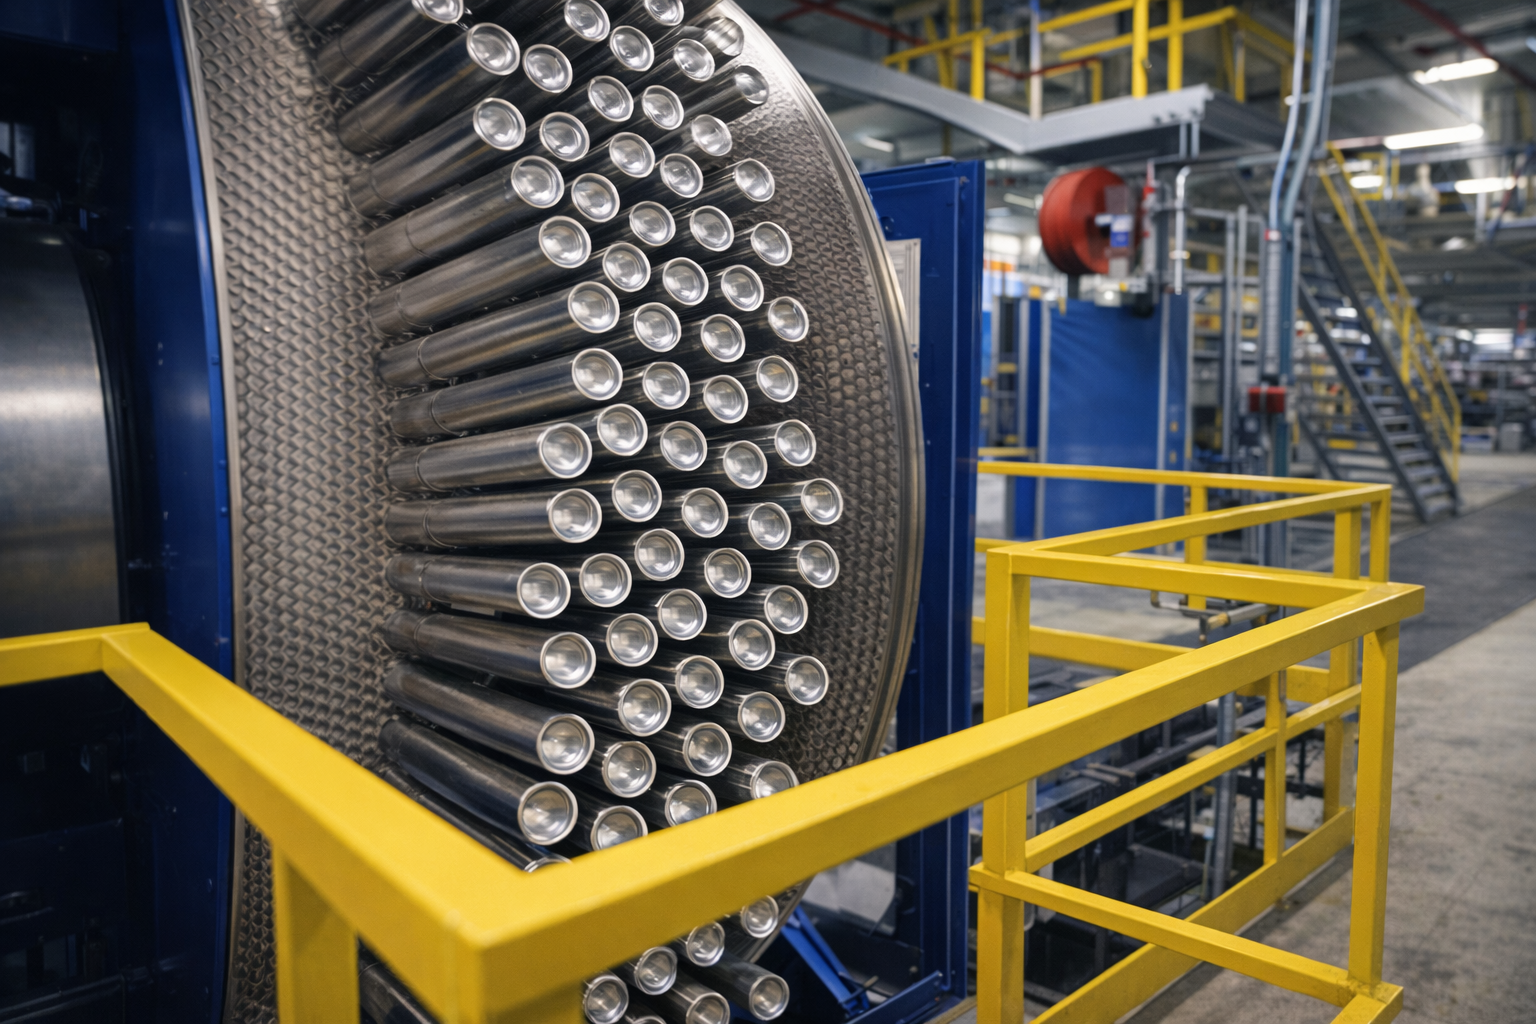
Ardagh Group partnered with Vestal to deliver a 54,000-square-foot manufacturing facility expansion supporting the addition of two new aluminum bottle production lines. The project combined building expansion, heavy equipment foundations, and site improvements to increase production capabilities and support long-term operational growth.
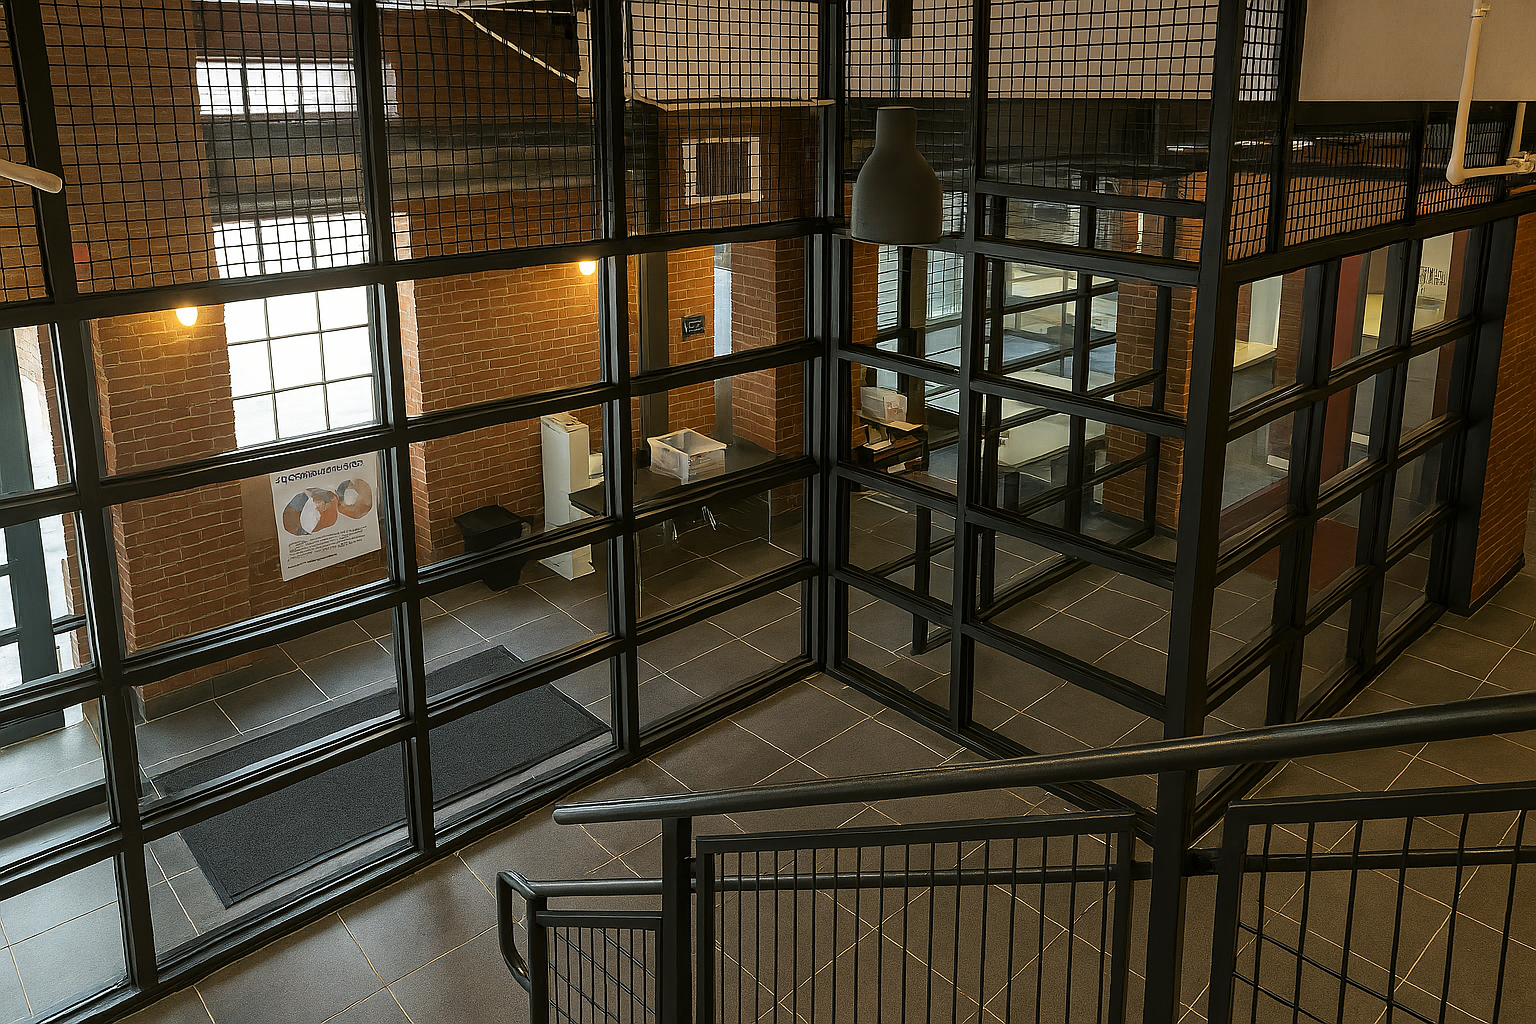
Elantas PDG partnered with Vestal to transform its main entrance lobby into a modern, secure, and welcoming environment that reflects the company's industrial manufacturing operations. The renovation combined architectural and interior design solutions to enhance security, improve functionality, and create a stronger first impression for employees and visitors.
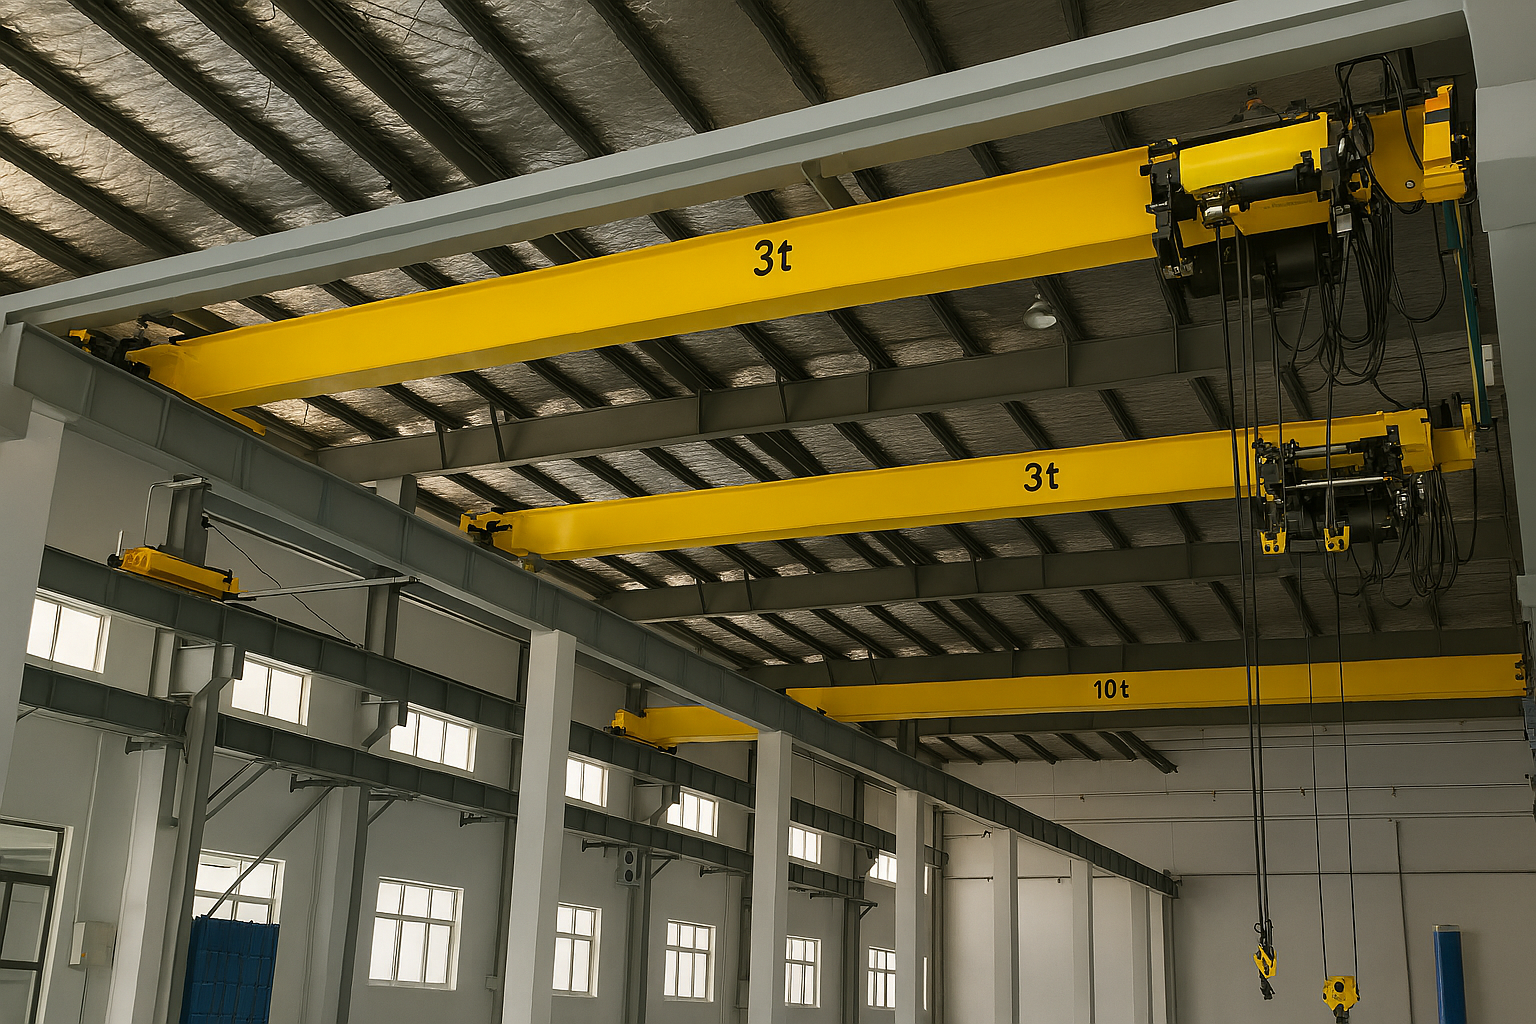
DCS Corporation partnered with Vestal to develop a 63,000-square-foot office and manufacturing facility that combines advanced production capabilities with modern workplace environments. The facility integrates high-bay manufacturing space, collaborative offices, training areas, and technical workspaces to support operational efficiency and workforce collaboration
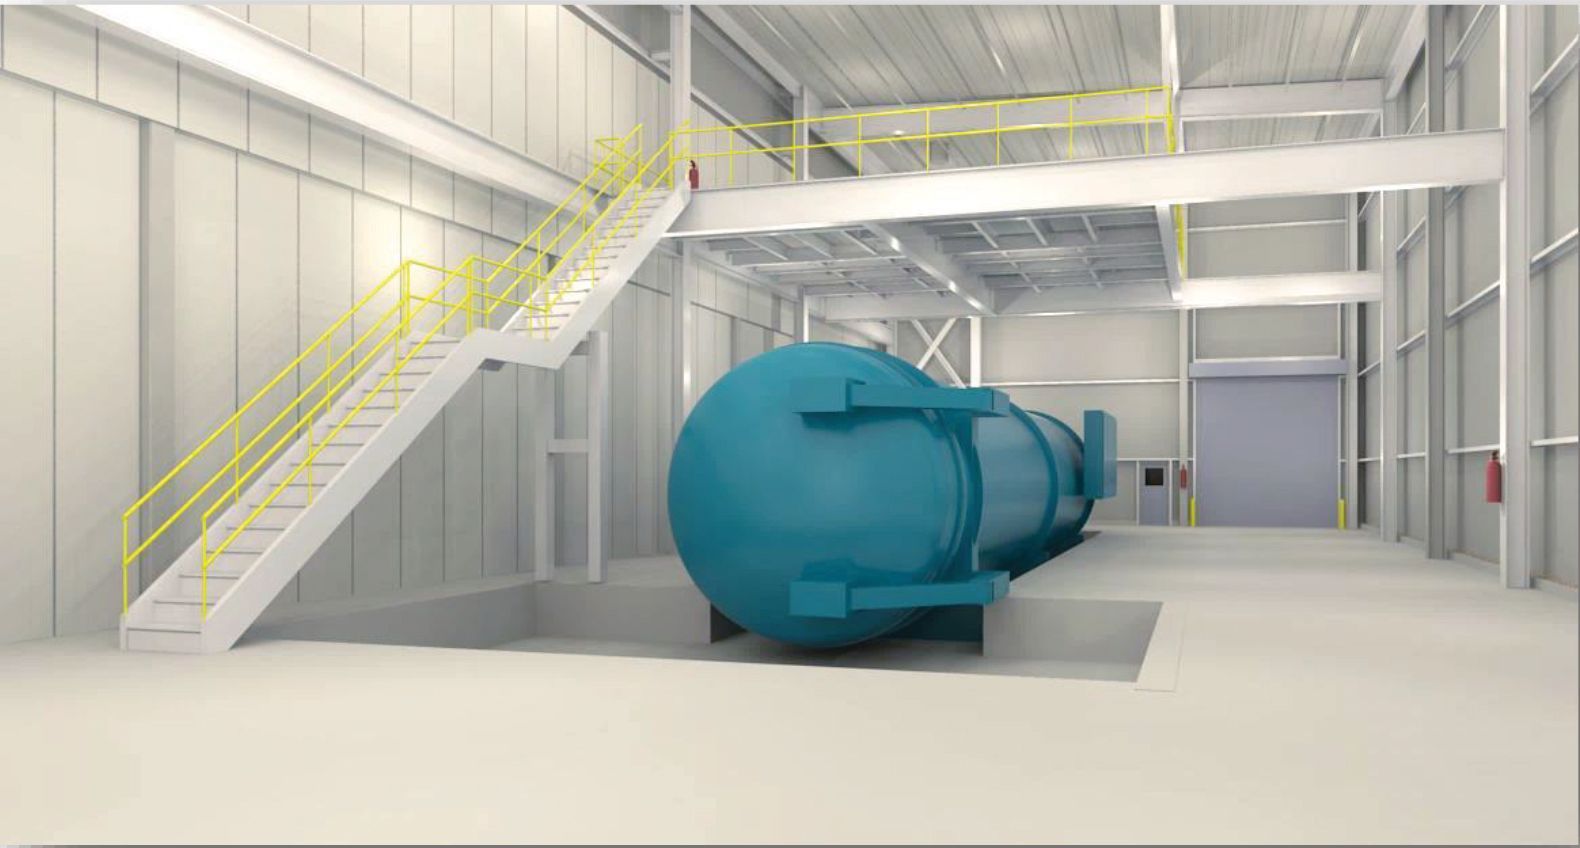
Composite Aircraft Surface Manufacturing partnered with Vestal to develop a specialized manufacturing facility designed for the production of composite aircraft components. The facility integrates cleanroom environments, advanced curing systems, and automated quality control technologies to support precision fabrication and stringent aerospace manufacturing requirements.