

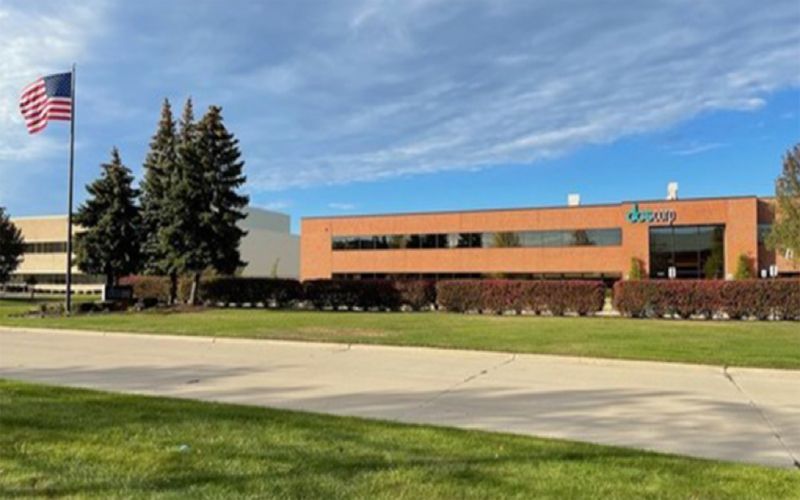
DCS CORPORATION OFFICE & MANUFACTURING FACILITY
CLIENT
DCS Corporation
LOCATION
Sterling Heights, Michigan
SIZE
63,000 sq ft
DCS Corporation partnered with Vestal to develop a 63,000-square-foot office and manufacturing facility that combines advanced production capabilities with modern workplace environments. The facility integrates high-bay manufacturing space, collaborative offices, training areas, and technical workspaces to support operational efficiency and workforce collaboration
scope of work:
The project included high-bay manufacturing areas with overhead crane systems, machine shop and welding spaces, cable assembly production areas, simulation labs, training rooms, conference rooms, scrum spaces, and a 9,000-square-foot mezzanine addition. The design balanced manufacturing requirements with modern office functionality to support technical and engineering teams.
Services Provided:
Vestal provided architecture and engineering services for an office and manufacturing facility integrating production, training, and collaborative work environments.
Project impact
The completed facility provides DCS Corporation with a unified environment that supports both advanced manufacturing and workforce engagement. By integrating production operations with flexible office, training, and collaboration spaces, the facility enhances efficiency, supports employee interaction, and accommodates long-term growth.
INTEGRATING MANUFACTURING AND WORKPLACE INNOVATION
Work with us
Partner with Vestal to plan, design, and deliver complex facilities with confidence.