


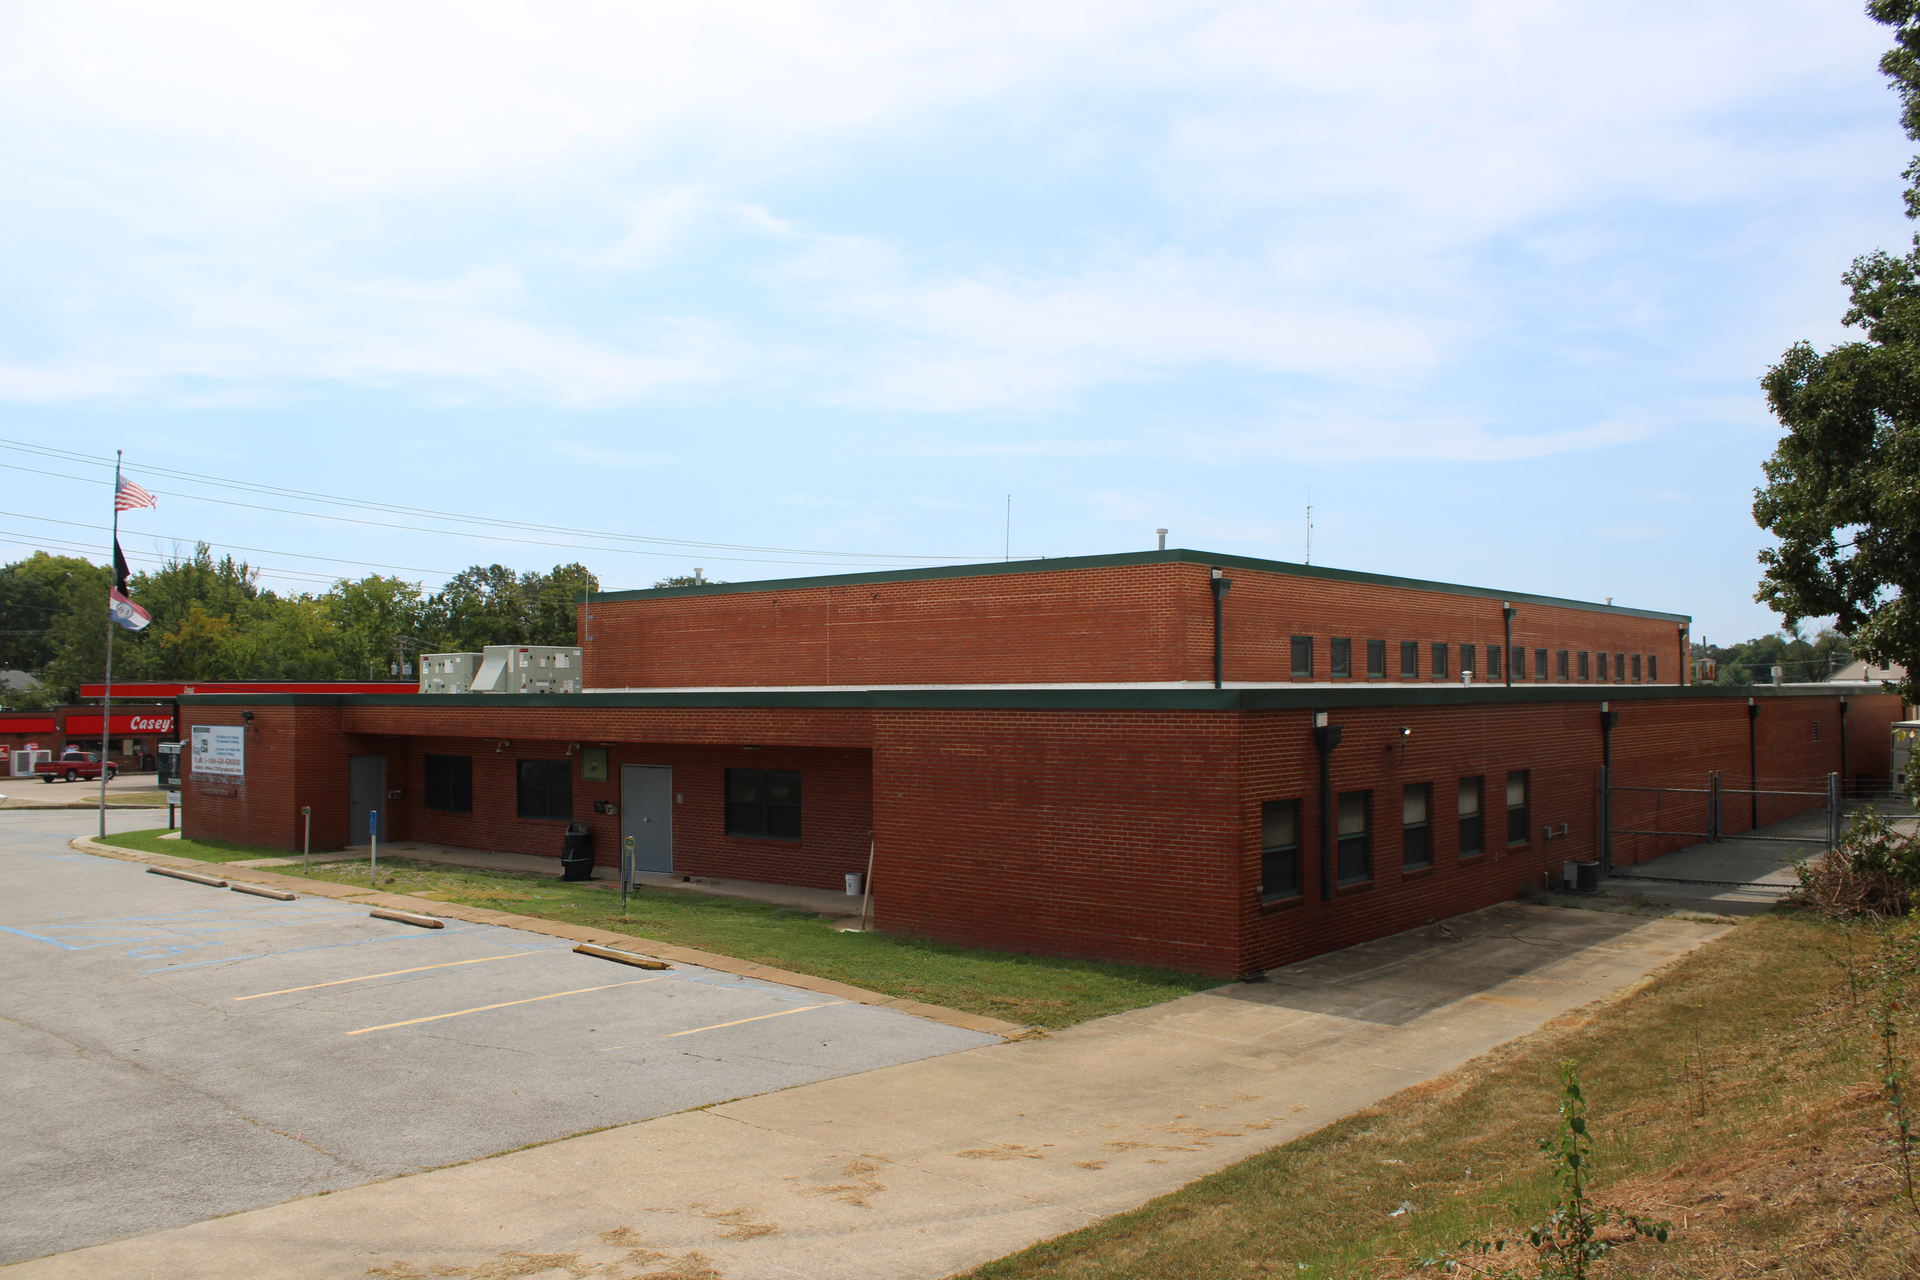
The St. Clair Readiness Center Renovation revitalizes a historic 18,064-square-foot community facility through comprehensive infrastructure, building system, and interior upgrades. Designed to improve functionality, efficiency, and long-term performance, the project preserves a longstanding civic asset while modernizing the space to meet current accessibility, energy, and operational standards.
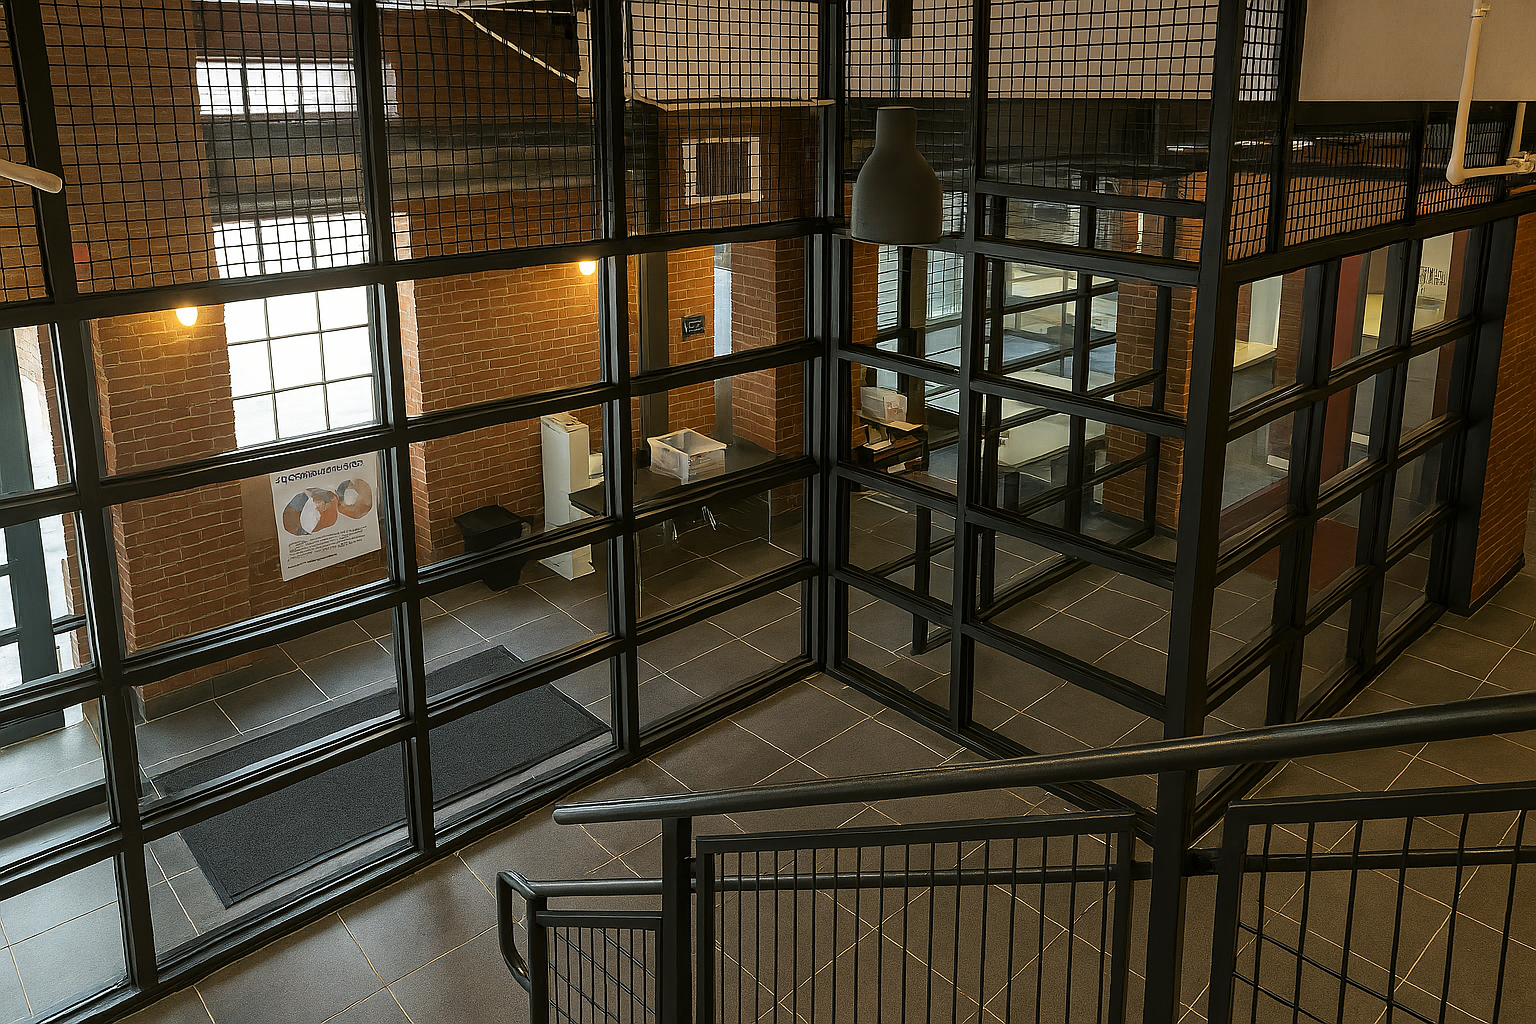
Elantas PDG partnered with Vestal to transform its main entrance lobby into a modern, secure, and welcoming environment that reflects the company's industrial manufacturing operations. The renovation combined architectural and interior design solutions to enhance security, improve functionality, and create a stronger first impression for employees and visitors.
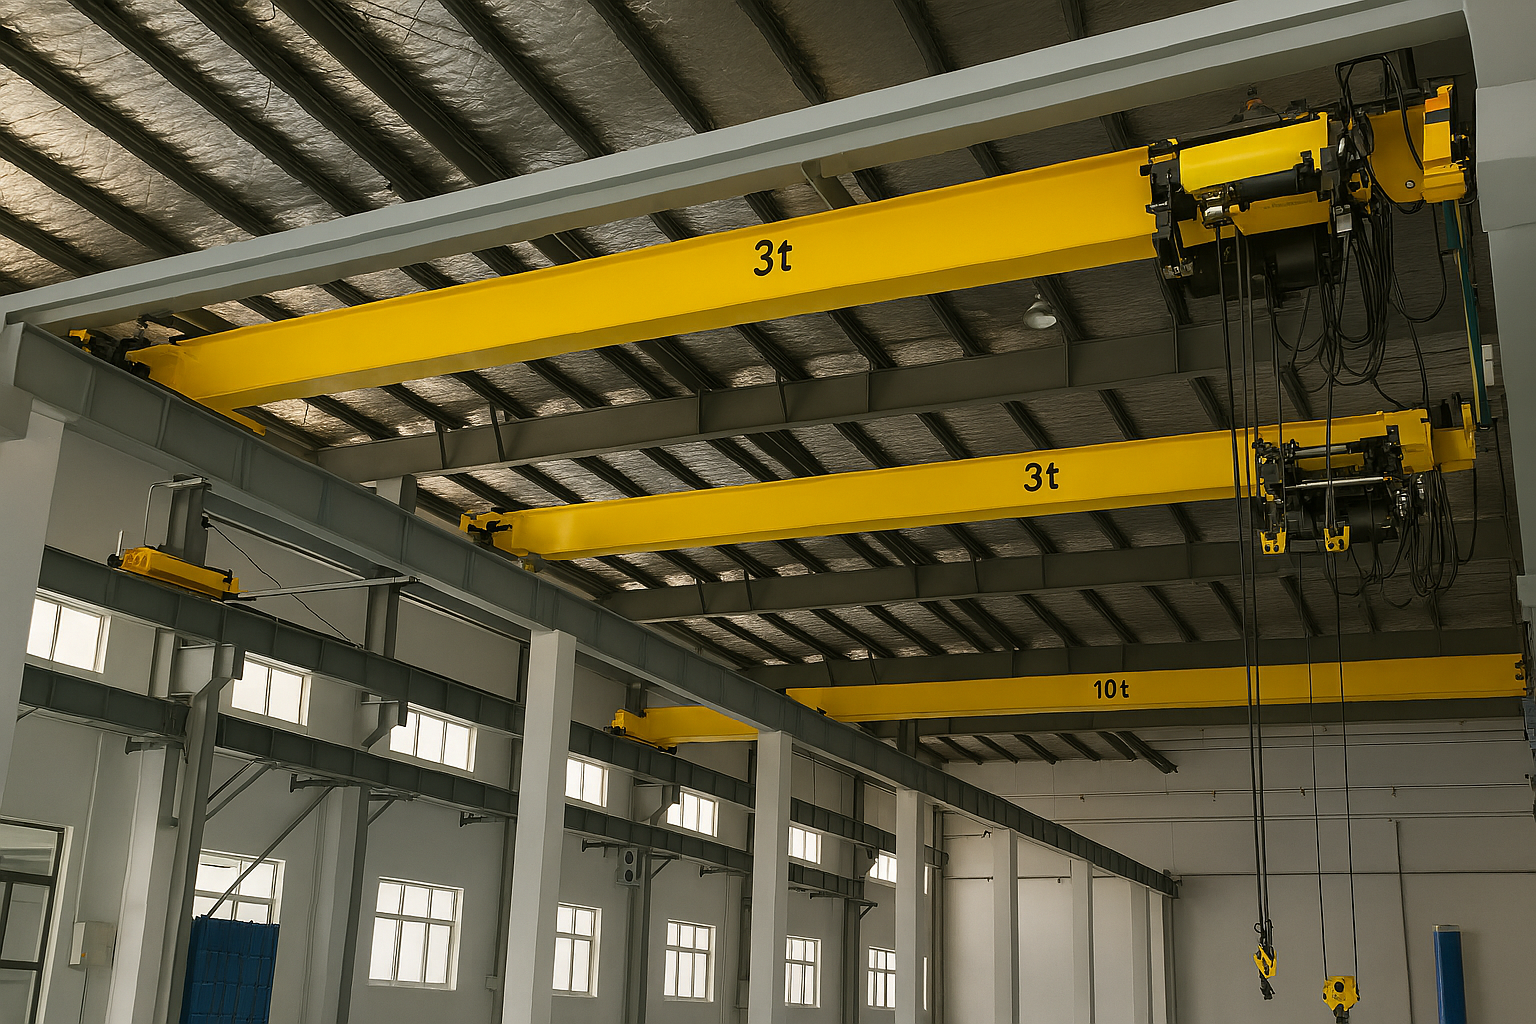
DCS Corporation partnered with Vestal to develop a 63,000-square-foot office and manufacturing facility that combines advanced production capabilities with modern workplace environments. The facility integrates high-bay manufacturing space, collaborative offices, training areas, and technical workspaces to support operational efficiency and workforce collaboration
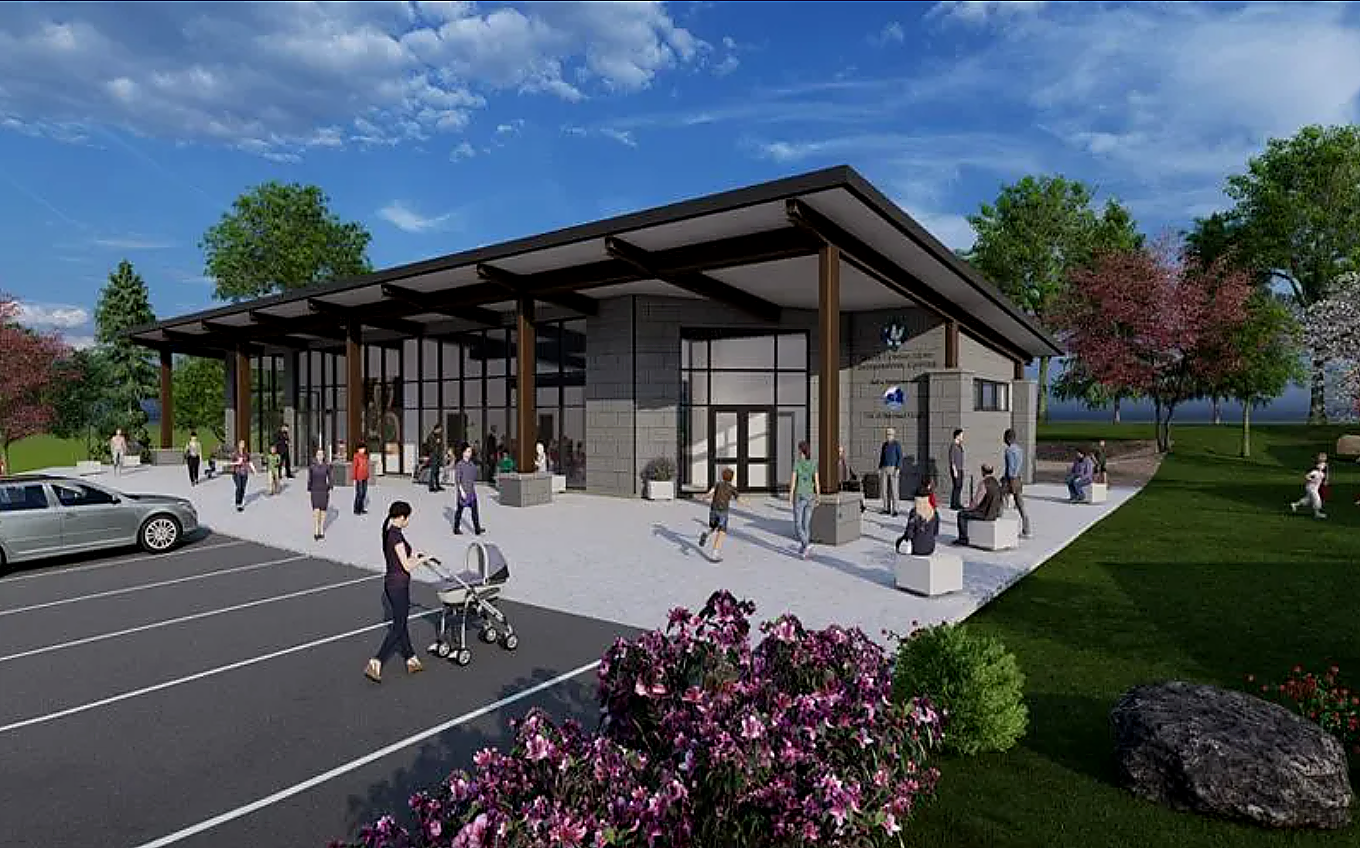
Waste Connections partnered with Vestal to develop a five-acre sustainability and urban agriculture campus focused on environmental stewardship, renewable resources, and community engagement. Designed in collaboration with the City of Maryland Heights, the campus combines educational spaces, urban agriculture infrastructure, and Net Zero greenhouse facilities to create a hands-on learning environment for the community.
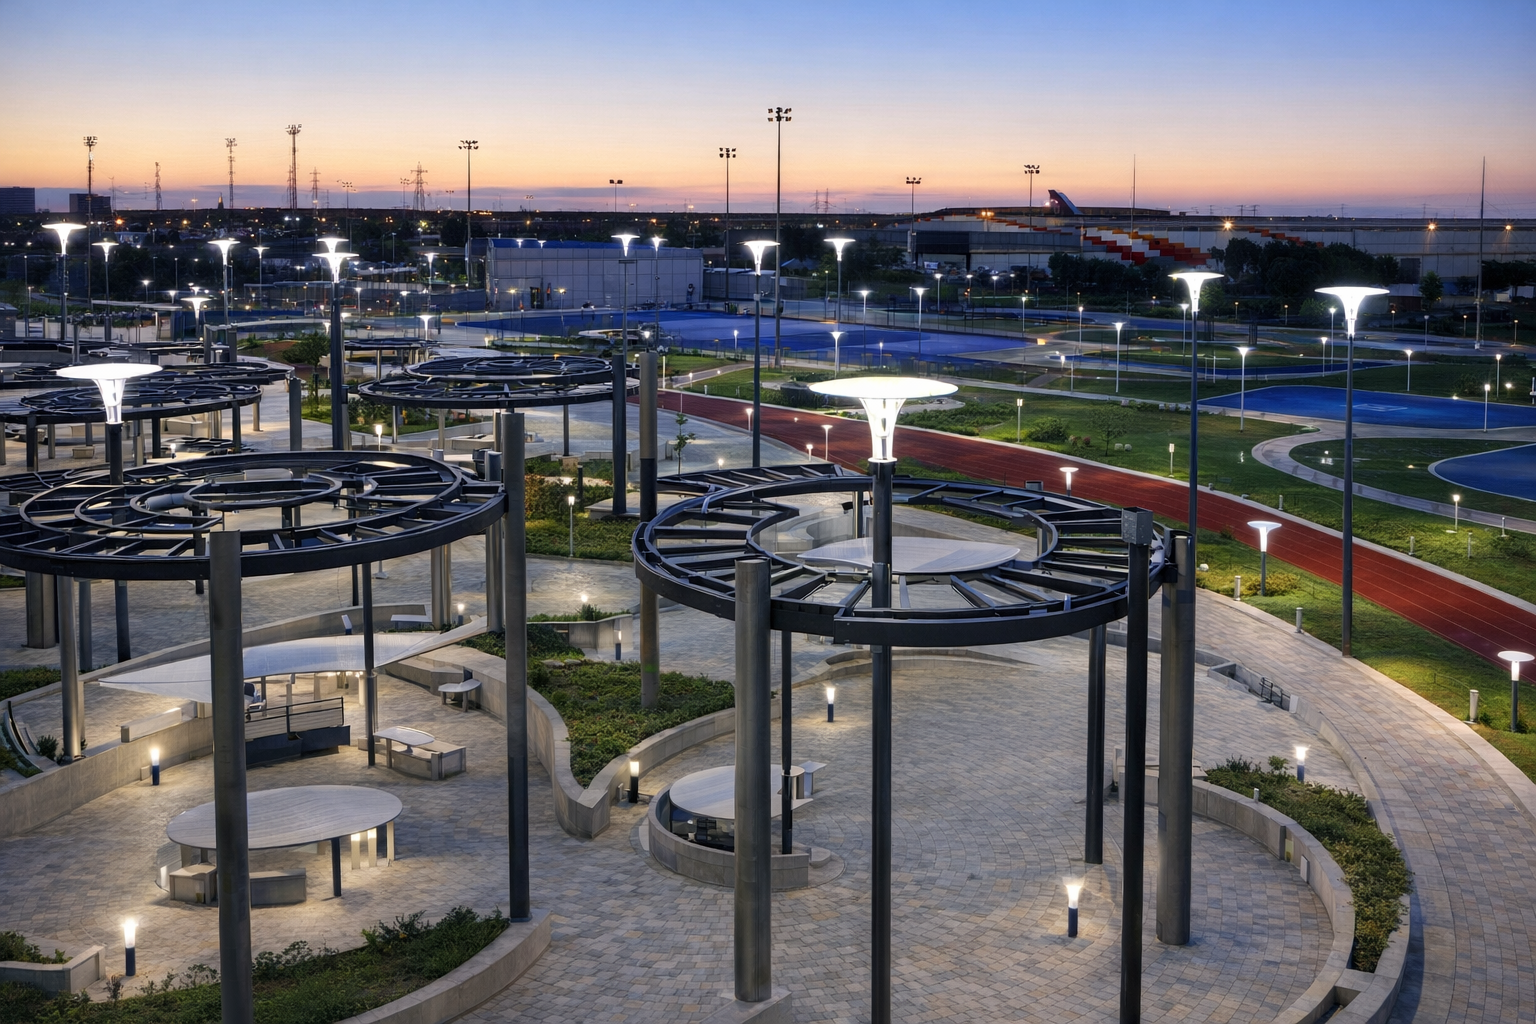
The Constellation Brands Employee Sports & Recreation Complex was developed as a destination for employee wellness, team engagement, and community interaction. Designed as a multifunctional recreational campus, the facility provides a variety of athletic and social amenities that support organized sports, employee activities, and special events. The thoughtfully planned outdoor environment combines recreation, convenience, and safety, creating an inviting space that promotes health, collaboration, and community connection.
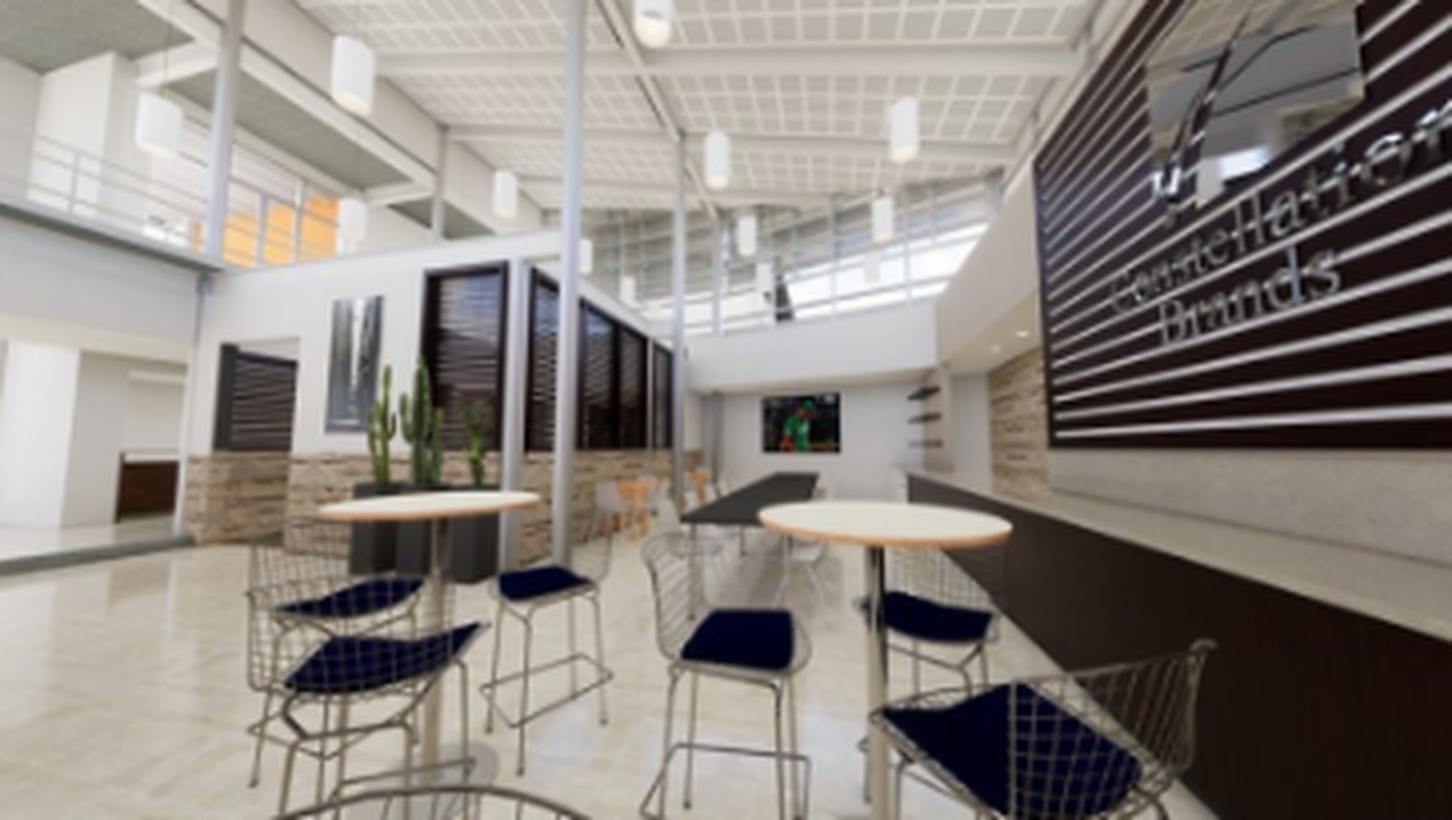
The Constellation Brands Executive Center was developed to provide a comfortable, functional, and professionally branded hospitality environment for corporate visitors, leadership, and guests. The facility features 28 guest rooms supported by modern conference rooms, breakout spaces, dining and social areas, and back-of-house operational facilities. Vestal's multidisciplinary team delivered an integrated design solution that balanced operational efficiency with hospitality-driven design, creating a welcoming atmosphere that reflects Constellation Brands' culture while supporting collaboration, training, and executive engagements.