


UNIFIRST INDUSTRIAL LAUNDRY FACILITY
CLIENT
Unifirst
LOCATION
Louisville, Kentucky
SIZE
56,500 sq ft
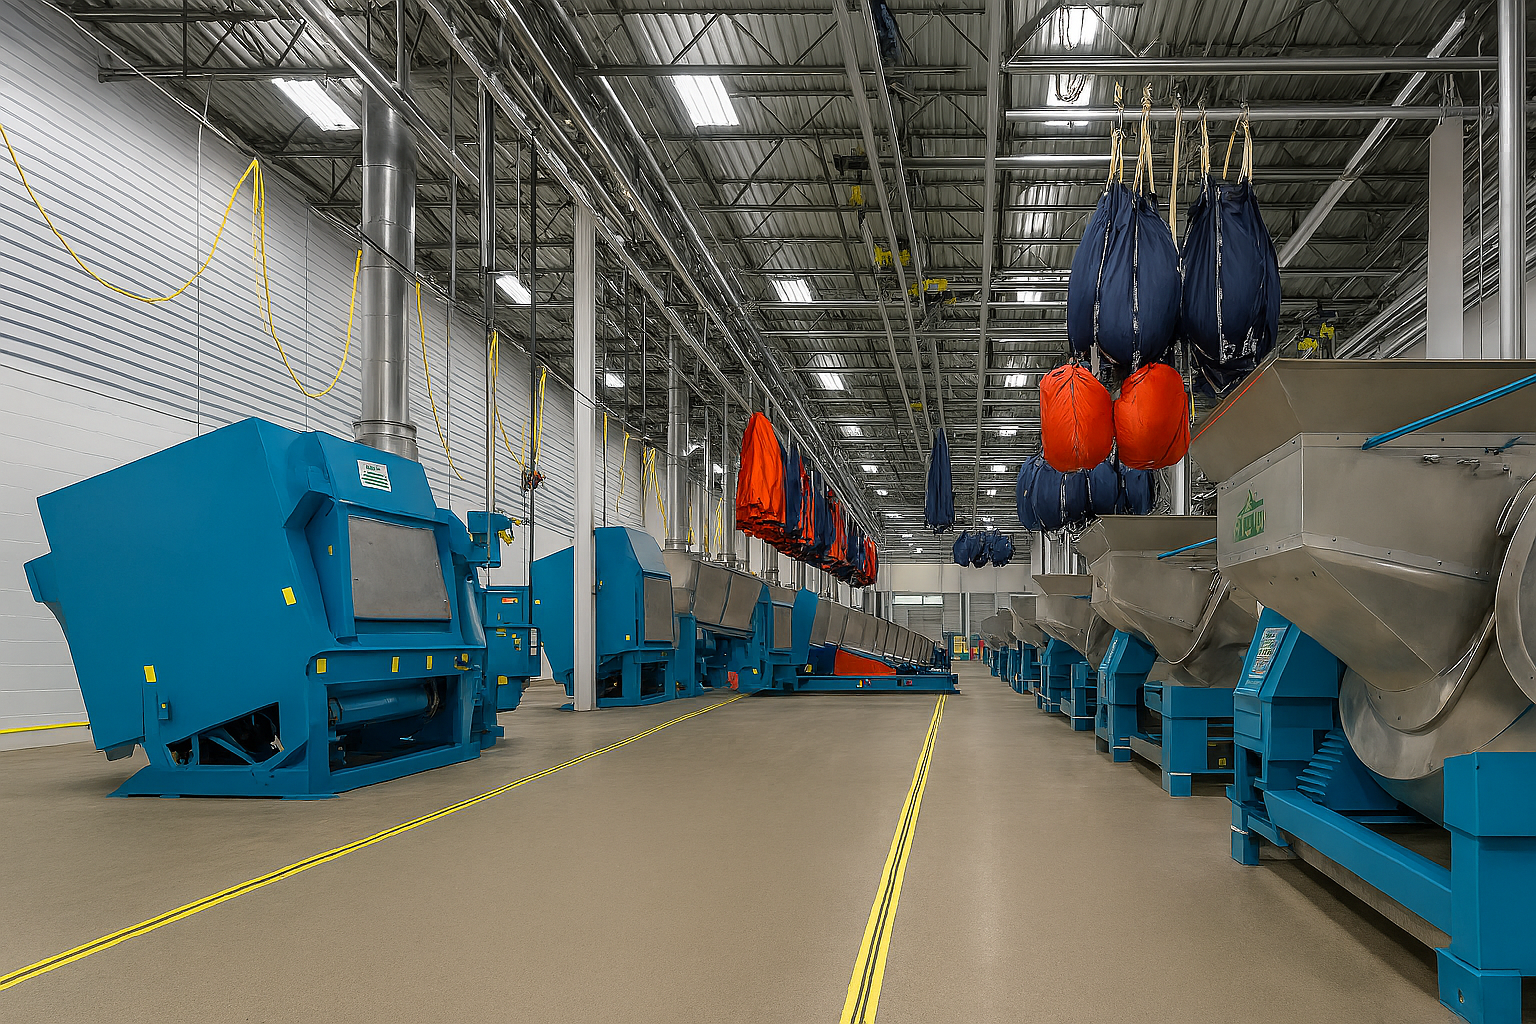
UniFirst partnered with Vestal to develop a 56,500-square-foot industrial laundry facility designed to support high-volume garment processing operations. Delivered through a design-build approach, the facility integrates advanced washing, drying, conveying, and sorting systems with office, welfare, and support spaces to create an efficient and streamlined operation.
scope of work:
The project included industrial washing and drying equipment, a steaming tunnel system, overhead garment conveying and sorting systems, mezzanine space, offices, locker rooms, welfare areas, and shipping and receiving operations. Vestal coordinated process equipment, structural systems, and building infrastructure to optimize workflow and operational efficiency.
Services Provided:
Vestal provided architecture and engineering services for a industrial laundry facility supporting high-throughput garment processing operations.
Project impact
The completed facility supports efficient, high-volume laundry operations through streamlined material flow, integrated processing systems, and employee-focused support spaces. Vestal's design-build approach helped create a facility optimized for long-term performance, productivity, and operational growth.
ENHANCING EFFICIENCY THROUGH INTEGRATED FACILITY DESIGN
Work with us
Partner with Vestal to plan, design, and deliver complex facilities with confidence.