


TYSON FOODS FREEZER WAREHOUSE EXPANSION
CLIENT
Tyson Foods
LOCATION
Sedalia, MO
SIZE
54,720 sq ft
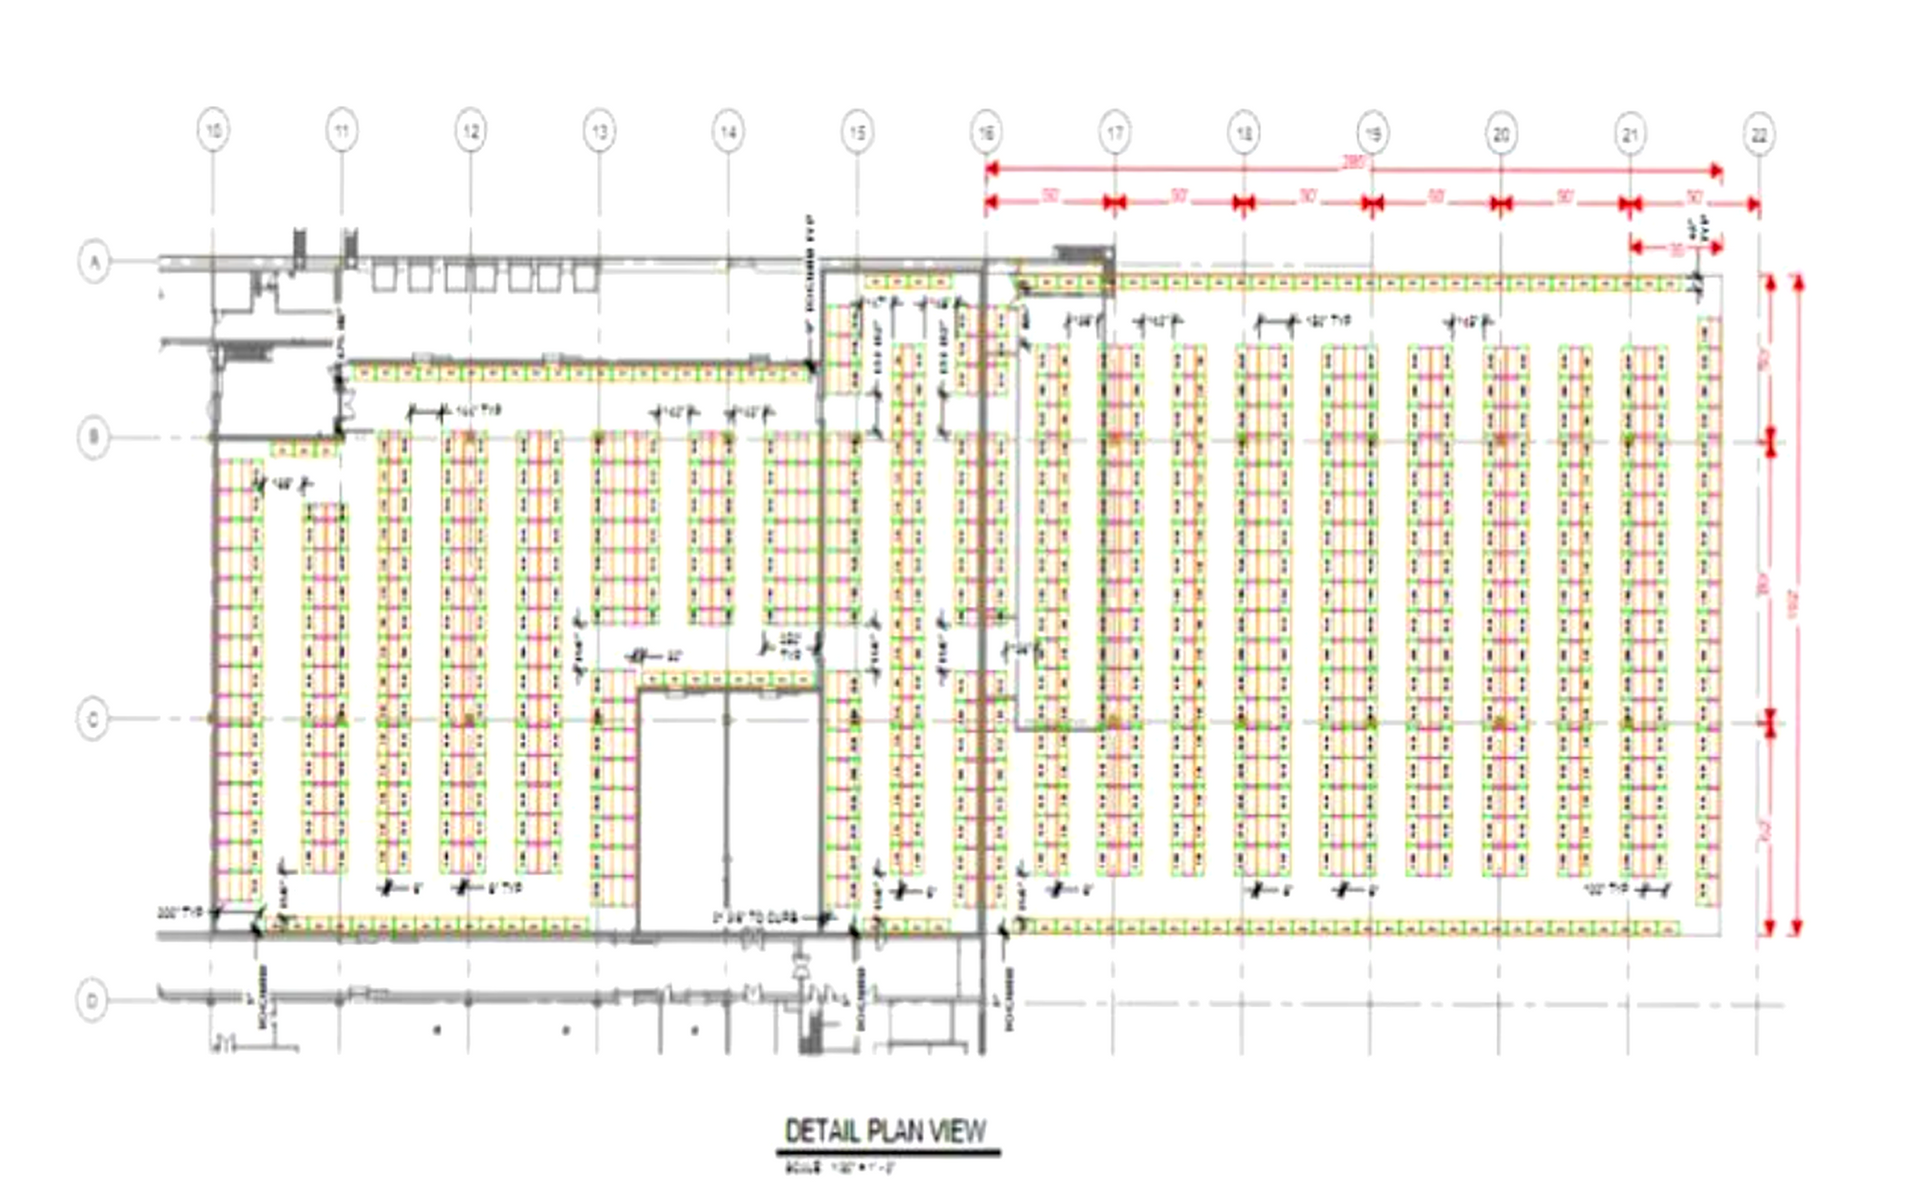
Vestal Corporation provided FEL 1 through FEL 3 (35% design) architecture and engineering services for a 54,720-square-foot freezer warehouse expansion at Tyson Foods’ prepared foods facility in Sedalia, Missouri. The project included new cold storage infrastructure, a poultry holding building, utility upgrades, demolition of existing freezer facilities, and major site circulation improvements.
scope of work:
Designed a new freezer warehouse and poultry holding building, upgraded poultry cooling and heating systems, demolished the existing spiral freezer building, and implemented site improvements including a creek bridge crossing, new scale house, expanded parking areas, and reconfigured truck and employee access routes.
Services Provided:
Vestal developed the design strategy and infrastructure improvements needed to support expanded freezer storage and site operations.
Project impact
Vestal’s FEL-driven approach provided a clear path forward for capital planning, site reconfiguration, and long-term production growth, supporting improved traffic management, operational efficiency, and scalable infrastructure within an active industrial environment.
IMPROVING CAPACITY, LOGISITICS, AND OPERATIONAL EFFICIENCY
Work with us
Partner with Vestal to plan, design, and deliver complex facilities with confidence.